Thinking about extra space on your Melbourne property in 2026, but unsure whether a compliant granny flat, a backyard studio or a tiny home on wheels is the right move? You are not alone. Between new statewide rules for secondary dwellings under 60 m², council overlays and the rise of transportable options, the pathway can feel confusing.
This guide breaks the options down in plain English. You will see where planning approval may not be required, what a building permit actually covers, how councils can still vary outcomes, and what to budget for in Melbourne. We will also compare timelines and costs for turnkey builds versus lock-up shells and custom tiny homes on wheels, with practical tips on transport, placement and rental or guest use.
If you want to walk through real builds and talk permits and siting, book a Bayswater factory tour to see what is possible.
The three main ways to add space in Melbourne
Most homeowners consider one of three solutions:
- A compliant secondary dwelling (granny flat) under 60 m². This is a fixed, habitable building with kitchen and bathroom, designed as a secondary dwelling.
- A backyard cabin or studio. Typically non-habitable and used as an office, hobby room or teen retreat.
- A tiny home on wheels. A registerable moveable dwelling or custom caravan that can be delivered, placed and potentially relocated later.
Each option has a different approval path, cost profile and speed to site.
What changed: the statewide 60 m² pathway
Victoria has introduced a statewide planning pathway for some secondary dwellings up to 60 m². Where criteria are met, a planning permit may not be required. This can make adding a granny flat faster and simpler.
Important points to understand:
- A building permit is still required. This covers structural safety, energy efficiency, fire safety and compliance with the National Construction Code.
- Council overlays still matter. Heritage, vegetation protection, flood or bushfire overlays can change the outcome. Your intended use, site access and services can also affect approvals.
- Site criteria apply. Setbacks, private open space, car parking and infrastructure connections all need to be resolved.
In short, some projects will be exempt from a planning permit, but none are exempt from building compliance. Early checks with your local council remain essential.
Planning vs building: who checks what
A quick way to think about it:
- Planning permit, when required, is about land use and neighbourhood fit. It asks whether a second dwelling is appropriate on your lot under local rules.
- Building permit is about how it is built. It confirms the structure, fire separation, energy rating, drainage, glazing, stairs and other safety-critical details meet the Building Code.
For tiny homes on wheels used as a residence, rules vary by council. Many treat them as moveable dwellings and will still look for evidence of compliance, safe placement, access and services. Speak to your council early to clarify expectations.
Granny flat costs in Melbourne: 2026 expectations
How much does a granny flat cost in Melbourne, and what drives the difference?
Typical ranges we see in Melbourne:
- Lock-up shell for a 1 bedroom, up to 60 m² footprint: often from the mid tens of thousands for the shell. Final cost depends on windows, doors, cladding and insulation, then your own trades for interiors.
- Turnkey, custom secondary dwellings: project budgets can vary widely with size, finishes and site conditions. Recent staged homes shown on our site include a fully staged listing at $100,000 and other examples like the Bondi Tiny Home at $85,000. Final quotes for compliant secondary dwellings require design, engineering and site review.
Cost drivers to plan for:
- Size and complexity. Lofts, high windows, extra glazing and complex roofs increase cost.
- Services and site works. Sewer connections, power upgrades, stormwater solutions and trenching can be significant in Melbourne backyards.
- Access and transport. Narrow side access can add to crane or installation costs; rural or tight urban deliveries require careful planning.
- Finishes and energy performance. Double glazing, high R-value insulation and premium claddings add quality and comfort, with a cost impact.
- Approvals and documentation. Engineering, energy reports and permit fees add to the project total.
For a detailed Melbourne-specific cost conversation, see our guide to pricing and talk with our team using the granny flats pricing page.
Backyard cabins and studios: when planning may not be required
Backyard studios are usually treated as non-habitable outbuildings. In many cases, smaller structures that meet height, setback and site coverage rules can avoid a planning permit and proceed with a building permit or exemption. These are ideal when you need a quiet office, creative space or teen retreat without plumbing a full bathroom or kitchen.
Studios can be faster to deliver and, because they are non-habitable, typically involve a simpler compliance pathway. If your use might evolve into sleepovers or short-stay hosting, design it to a high standard from day one, then talk to council before changing use.
Explore local examples and options for backyard cabins and studios in Melbourne on our dedicated page for backyard cabins and studios.
Tiny homes on wheels: the flexible alternative
A custom tiny home on wheels gives you transport flexibility and a clear factory-build pathway. In Victoria, these are typically registerable moveable dwellings or custom caravans. They can be delivered complete as a turnkey build or supplied as a weatherproof lock-up for you and local trades to finish.
Why they are often the cheaper or faster path:
- Factory efficiency. A completed or lock-up shell can arrive quickly compared with on-site construction.
- Reduced site disruption. Minimal excavation and mess in your backyard.
- Transport and resale flexibility. If life changes, a moveable dwelling can move with you or be re-sold and relocated.
If you are weighing a moveable option against a fixed granny flat, talk to a Melbourne-based specialist who designs and builds both paths. Start with our homepage to learn more about working with a tiny house builder in Melbourne.
Transport, placement and services
Plan delivery as early as you plan the layout. Check:
- Access width and turning circles from the street to the pad.
- Ground conditions and fall. A level, well-drained pad is essential.
- Service runs. Map electricity, water and sewer or plan off-grid solutions such as solar wiring prep, rainwater capture and composting toilets.
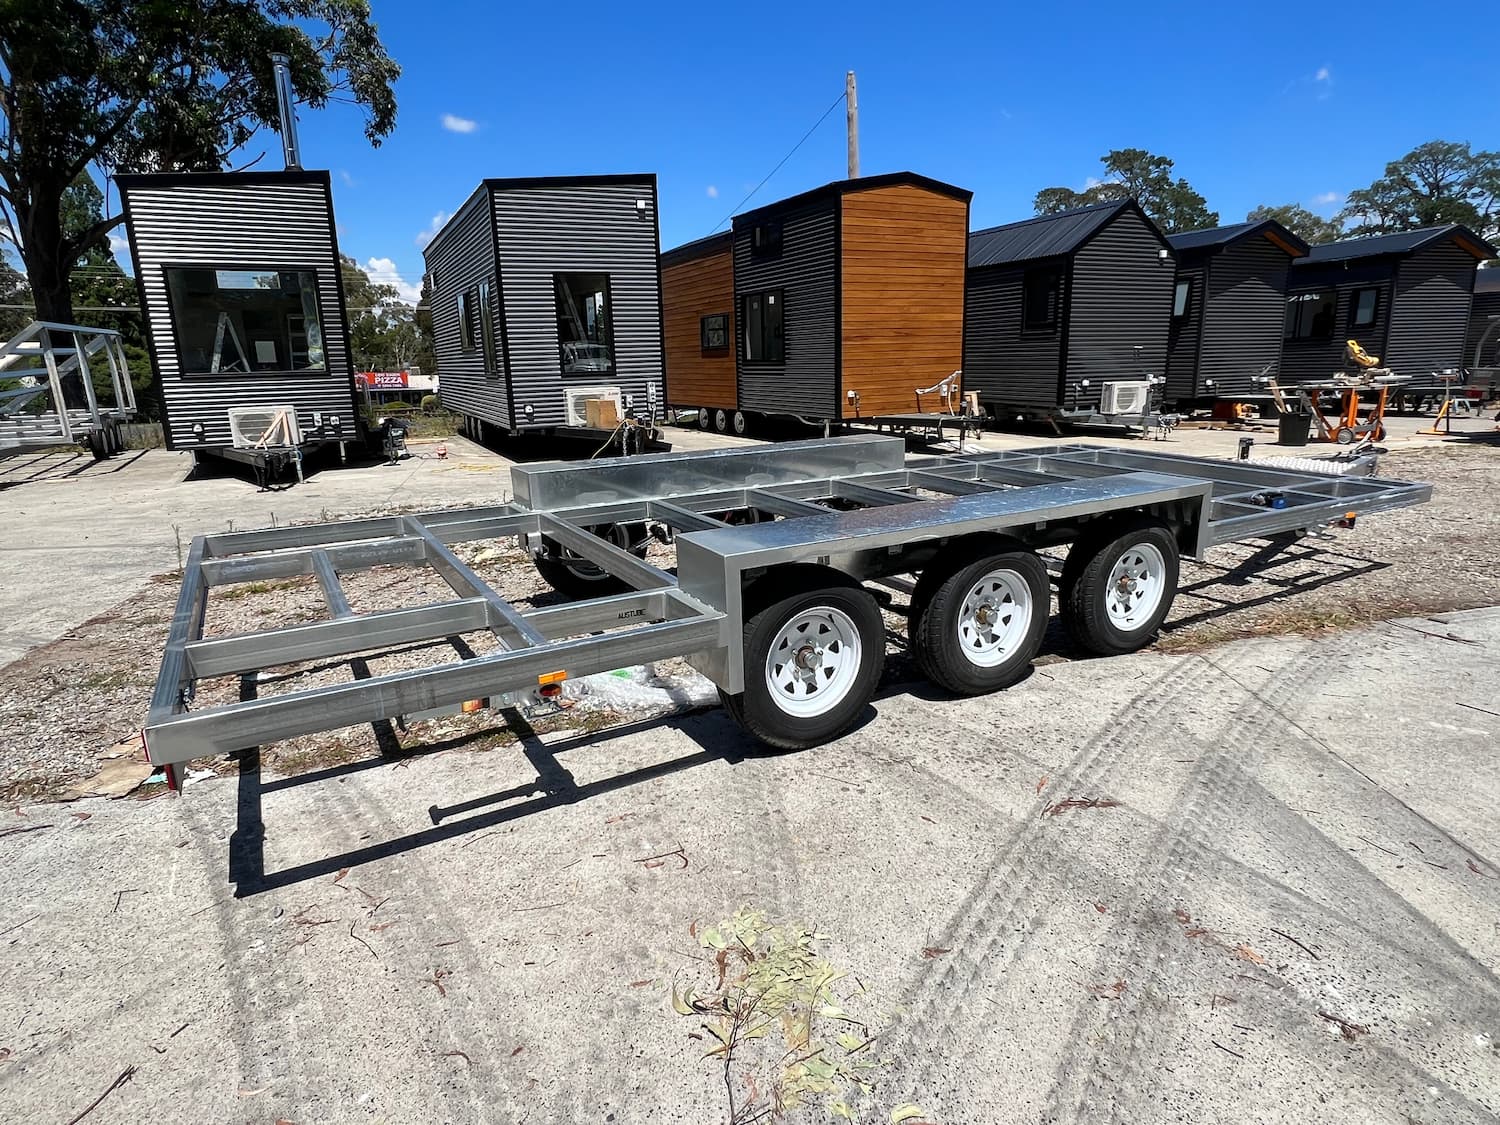
For moveable dwellings, choose the right trailer rating, locate heavy items over or ahead of axles and confirm road registration. If you are comparing trailer bases, see our road-legal tiny home trailers overview for Melbourne buyers.
Rental, family and guest use
Secondary dwellings built to code can suit long-term rental, multi-generational living or guest stays. A tiny home on wheels can also be used for short stays or as a detached guest suite, subject to local rules and services. Think through privacy, acoustics, outdoor lighting and deck placement. A small, photogenic deck can lift guest experience and help with future resale.
When a lock-up or custom tiny home is the smarter spend
Consider a lock-up shell or a custom tiny home when:
- You want to save on labour by finishing cabinetry and interiors yourself with local trades.
- Your site has tricky access that makes on-site builds costly.
- You need a faster, factory-controlled timeline with a clear delivery date.
- You value flexibility to relocate in future or keep options open for resale.
A fixed, code-compliant granny flat tends to suit homeowners seeking permanent multi-generational living or a traditional secondary dwelling approach with mains services and long-term value uplift.
Council variations to expect
Even with the statewide 60 m² pathway, councils interpret overlays and local policies differently. Common variations include:
- Additional setbacks or landscape requirements.
- Stormwater capacity checks and on-site detention.
- Bushfire Attack Level (BAL) construction upgrades in designated areas.
- Heritage design responses.
Obtain written advice where possible and keep your intended use clear in all discussions.
FAQ: quick answers to the big questions
- How much does a granny flat cost in Melbourne? Budgets vary with size, finishes and site works. Lock-up shells can start in the mid tens of thousands for the structure, while bespoke turnkey projects vary and require a quote. Recent staged examples on our site range from $85,000 to $100,000 for specific tiny homes, noting secondary-dwelling compliance and site conditions will affect pricing.
- Do you need council approval for a granny flat in VIC? A building permit is required. A planning permit may not be required under the statewide 60 m² pathway if criteria are met, but overlays and local controls can still trigger planning.
- What is the new law for granny flats in Victoria? Victoria introduced a statewide planning pathway that can waive planning permits for eligible secondary dwellings up to 60 m². Building permits still apply and councils can vary outcomes due to overlays.
- What is the cheapest alternative to a granny flat? A non-habitable backyard studio is often the most cost-effective. A lock-up tiny home on wheels can also be an economical and faster route, especially if you complete interiors with local trades.
- Does a granny flat increase property value? Added, compliant living space typically improves utility and can support value. The uplift varies by suburb, quality, documentation and whether the space is habitable and well presented. Seek local valuation advice for a property-specific answer.
Next steps
Choosing between a compliant secondary dwelling, a backyard studio or a tiny home on wheels comes down to use, site conditions, budget and timeframe. The good news is there is a clear path for each in Victoria, especially with the under 60 m² rules.
- Compare backyard studio options and examples on our page for backyard cabins and studios in Melbourne.
- If you want a transportable path or a lock-up shell, start with a Melbourne tiny home specialist and explore models, pricing and delivery.
Ready to map your site and timeline, or want real numbers for your yard, rental or guest retreat, book a factory tour in Bayswater and speak with our team about granny flats, backyard studios or a custom tiny home solution tailored to you.